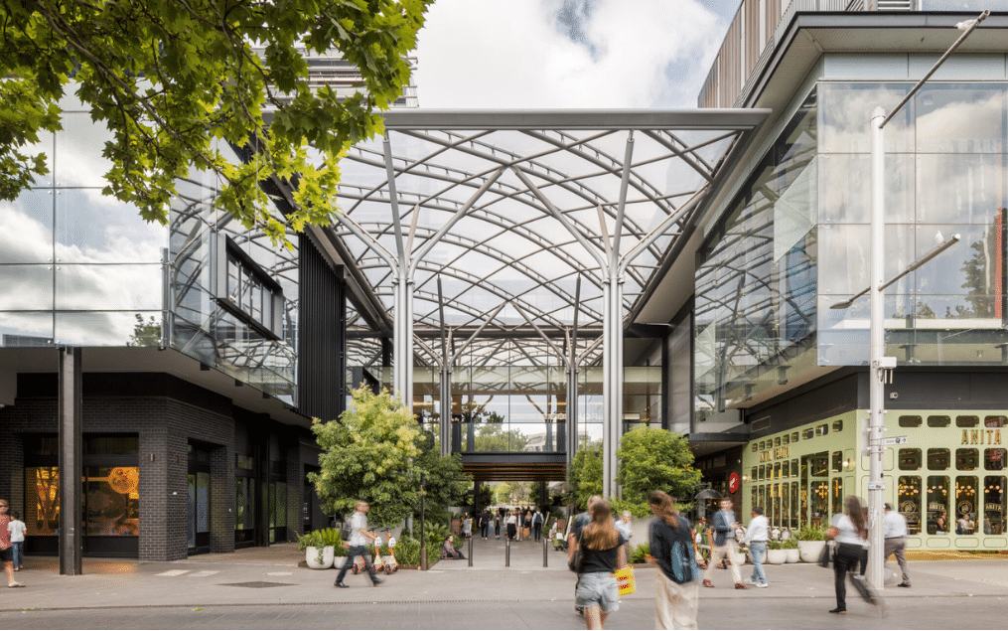
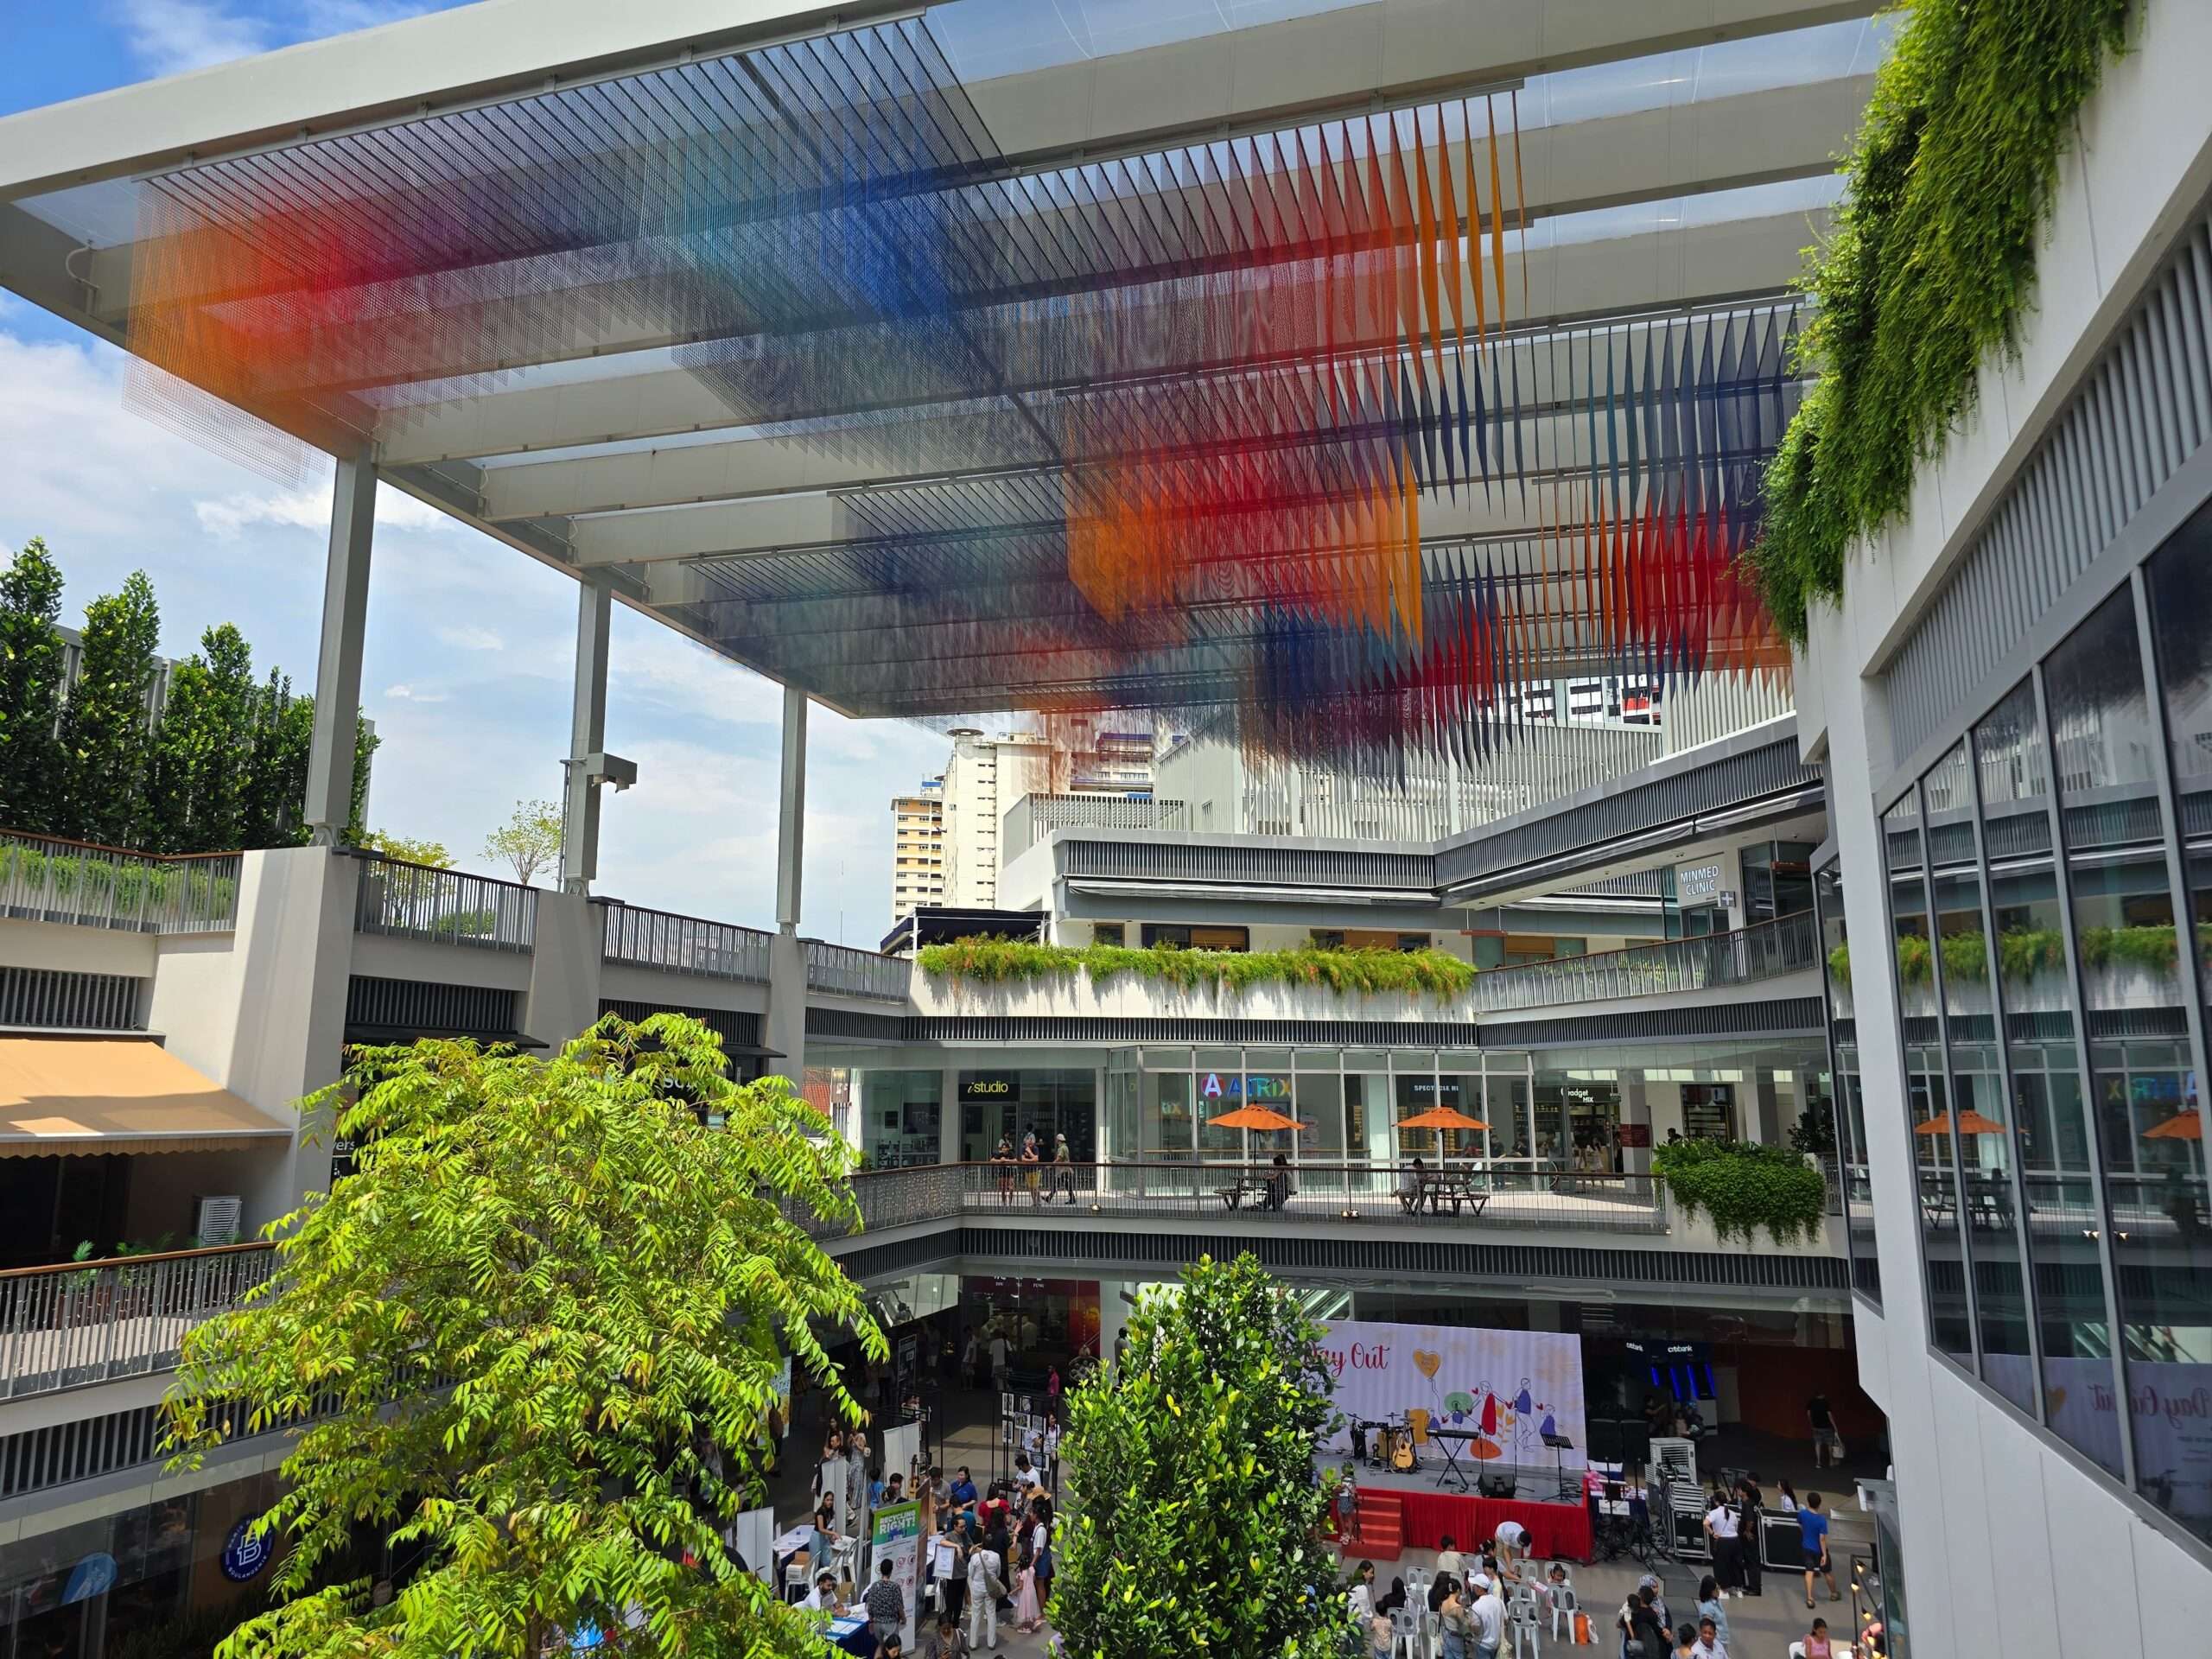
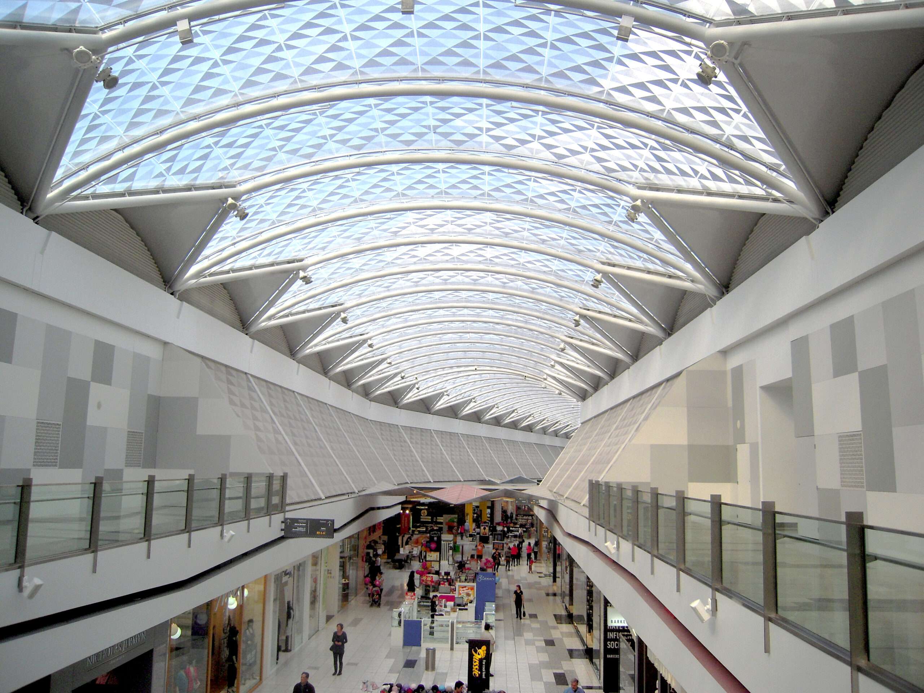
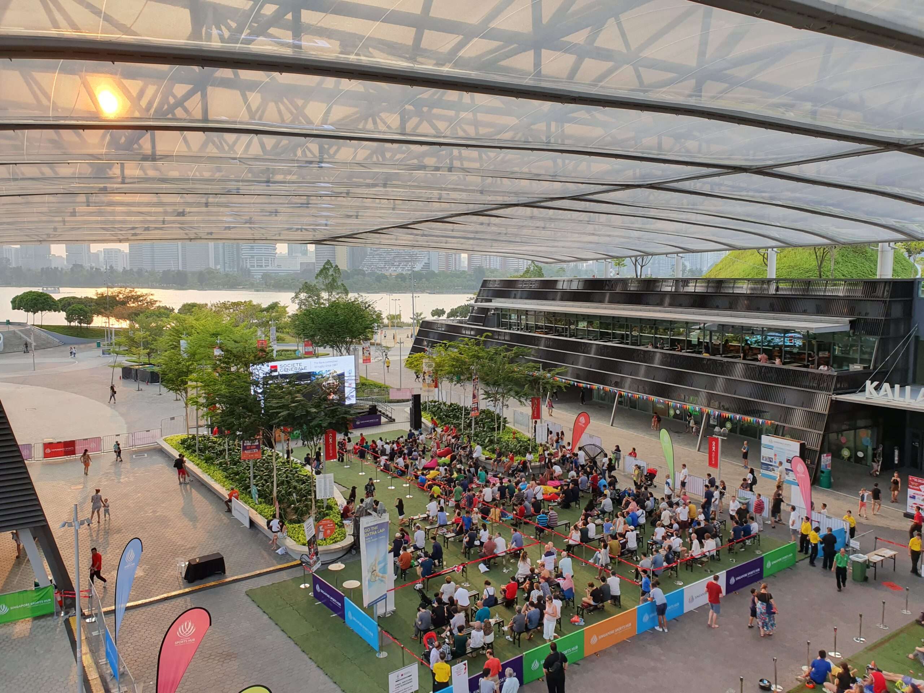
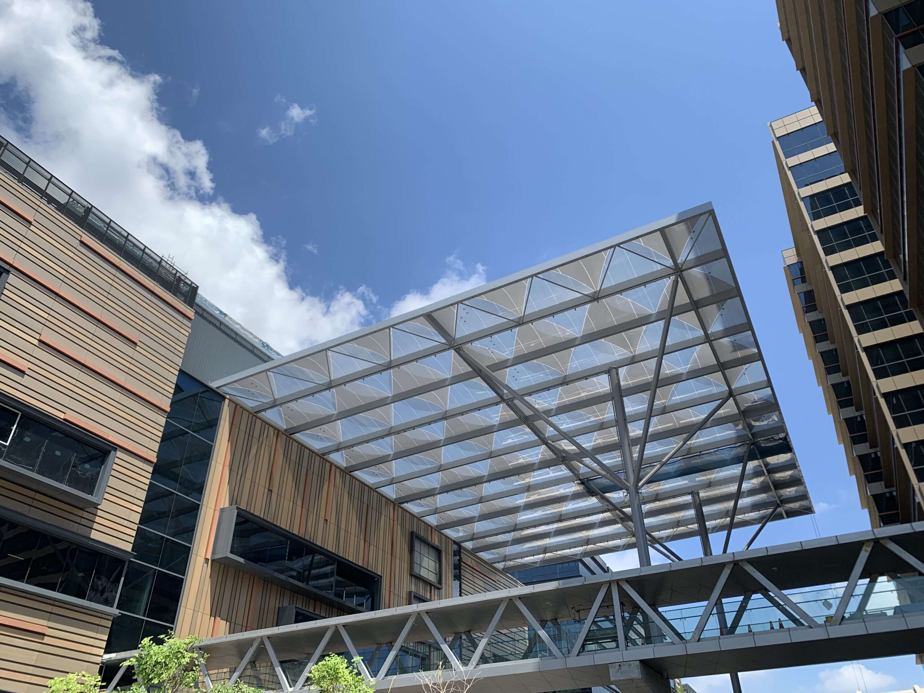
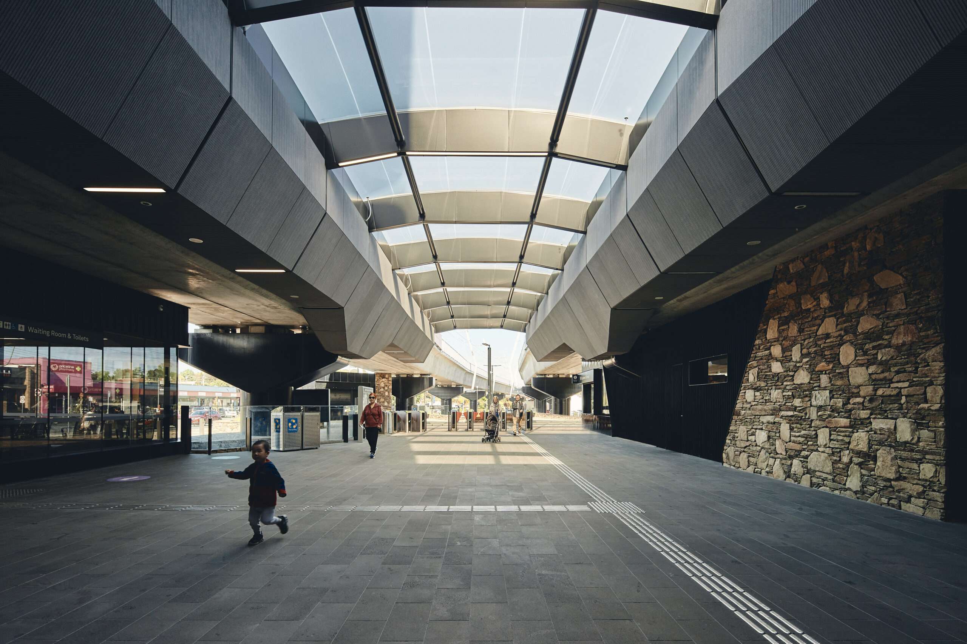
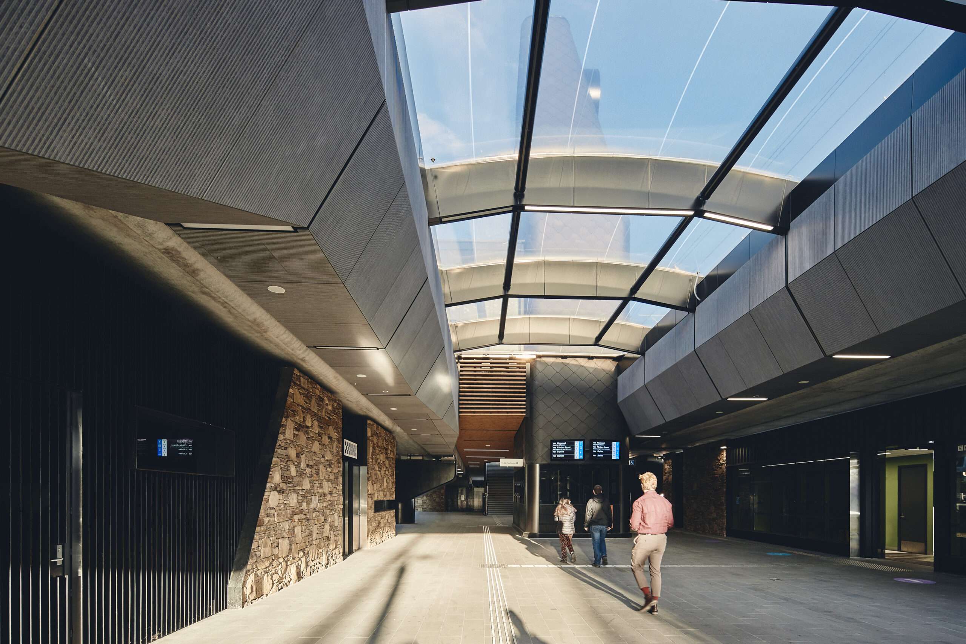
The atrium at Mooroolbark Station consists of 9 two-layer ETFE cushions, supported by a steel structure. The system was chosen to keep the roof as light as possible while maintaining stability and transparency.
Mooroolbark Station
At Mooroolbark Station in Melbourne, Australia, a 220 m² ETFE atrium was developed as part of a transport project where structural efficiency and light transmission were central requirements. Positioned to span between the train tracks, the design called for a solution with minimal structure and reliable long-term performance in a rail environment.
Project Overview
Australia
Country
220
m²
of ETFE
2021
Completed
Kyriacou Architects, BBK Architects
Architects
At a Glance – ETFE at Mooroolbark Station
- 220 m² ETFE atrium for a transport project
- 9 two-layer ETFE cushions
- Designed with minimal structure to span between train tracks
- Selected for lightweight performance, light transmission and environmental stability
- Suitable for coping with deflections from adjacent train tracks
- Shortlisted for WAF 2024 in the Transport category
- Architects: Kyriacou Architects, BBK Architects
- Client: Metro Trains
220 m²
of ETFE
Designed for Deflection and Rail Conditions
A key requirement of the project was the ability to accommodate deflections from the adjacent train tracks. ETFE’s flexibility and low weight made it well suited to this condition, allowing the atrium to respond to movement without introducing unnecessary structural mass.
The material was also selected for its environmental stability and light transmission, helping create a bright and durable covered space within the station environment.
Do you want to build in Australia?
We offer local support and are happy to assist you in every stage of your project: From design, engineering to structural engineering.

Angus Macleod
Technical Director | Australia & New Zealand
A Lightweight Solution for Public Transport Infrastructure
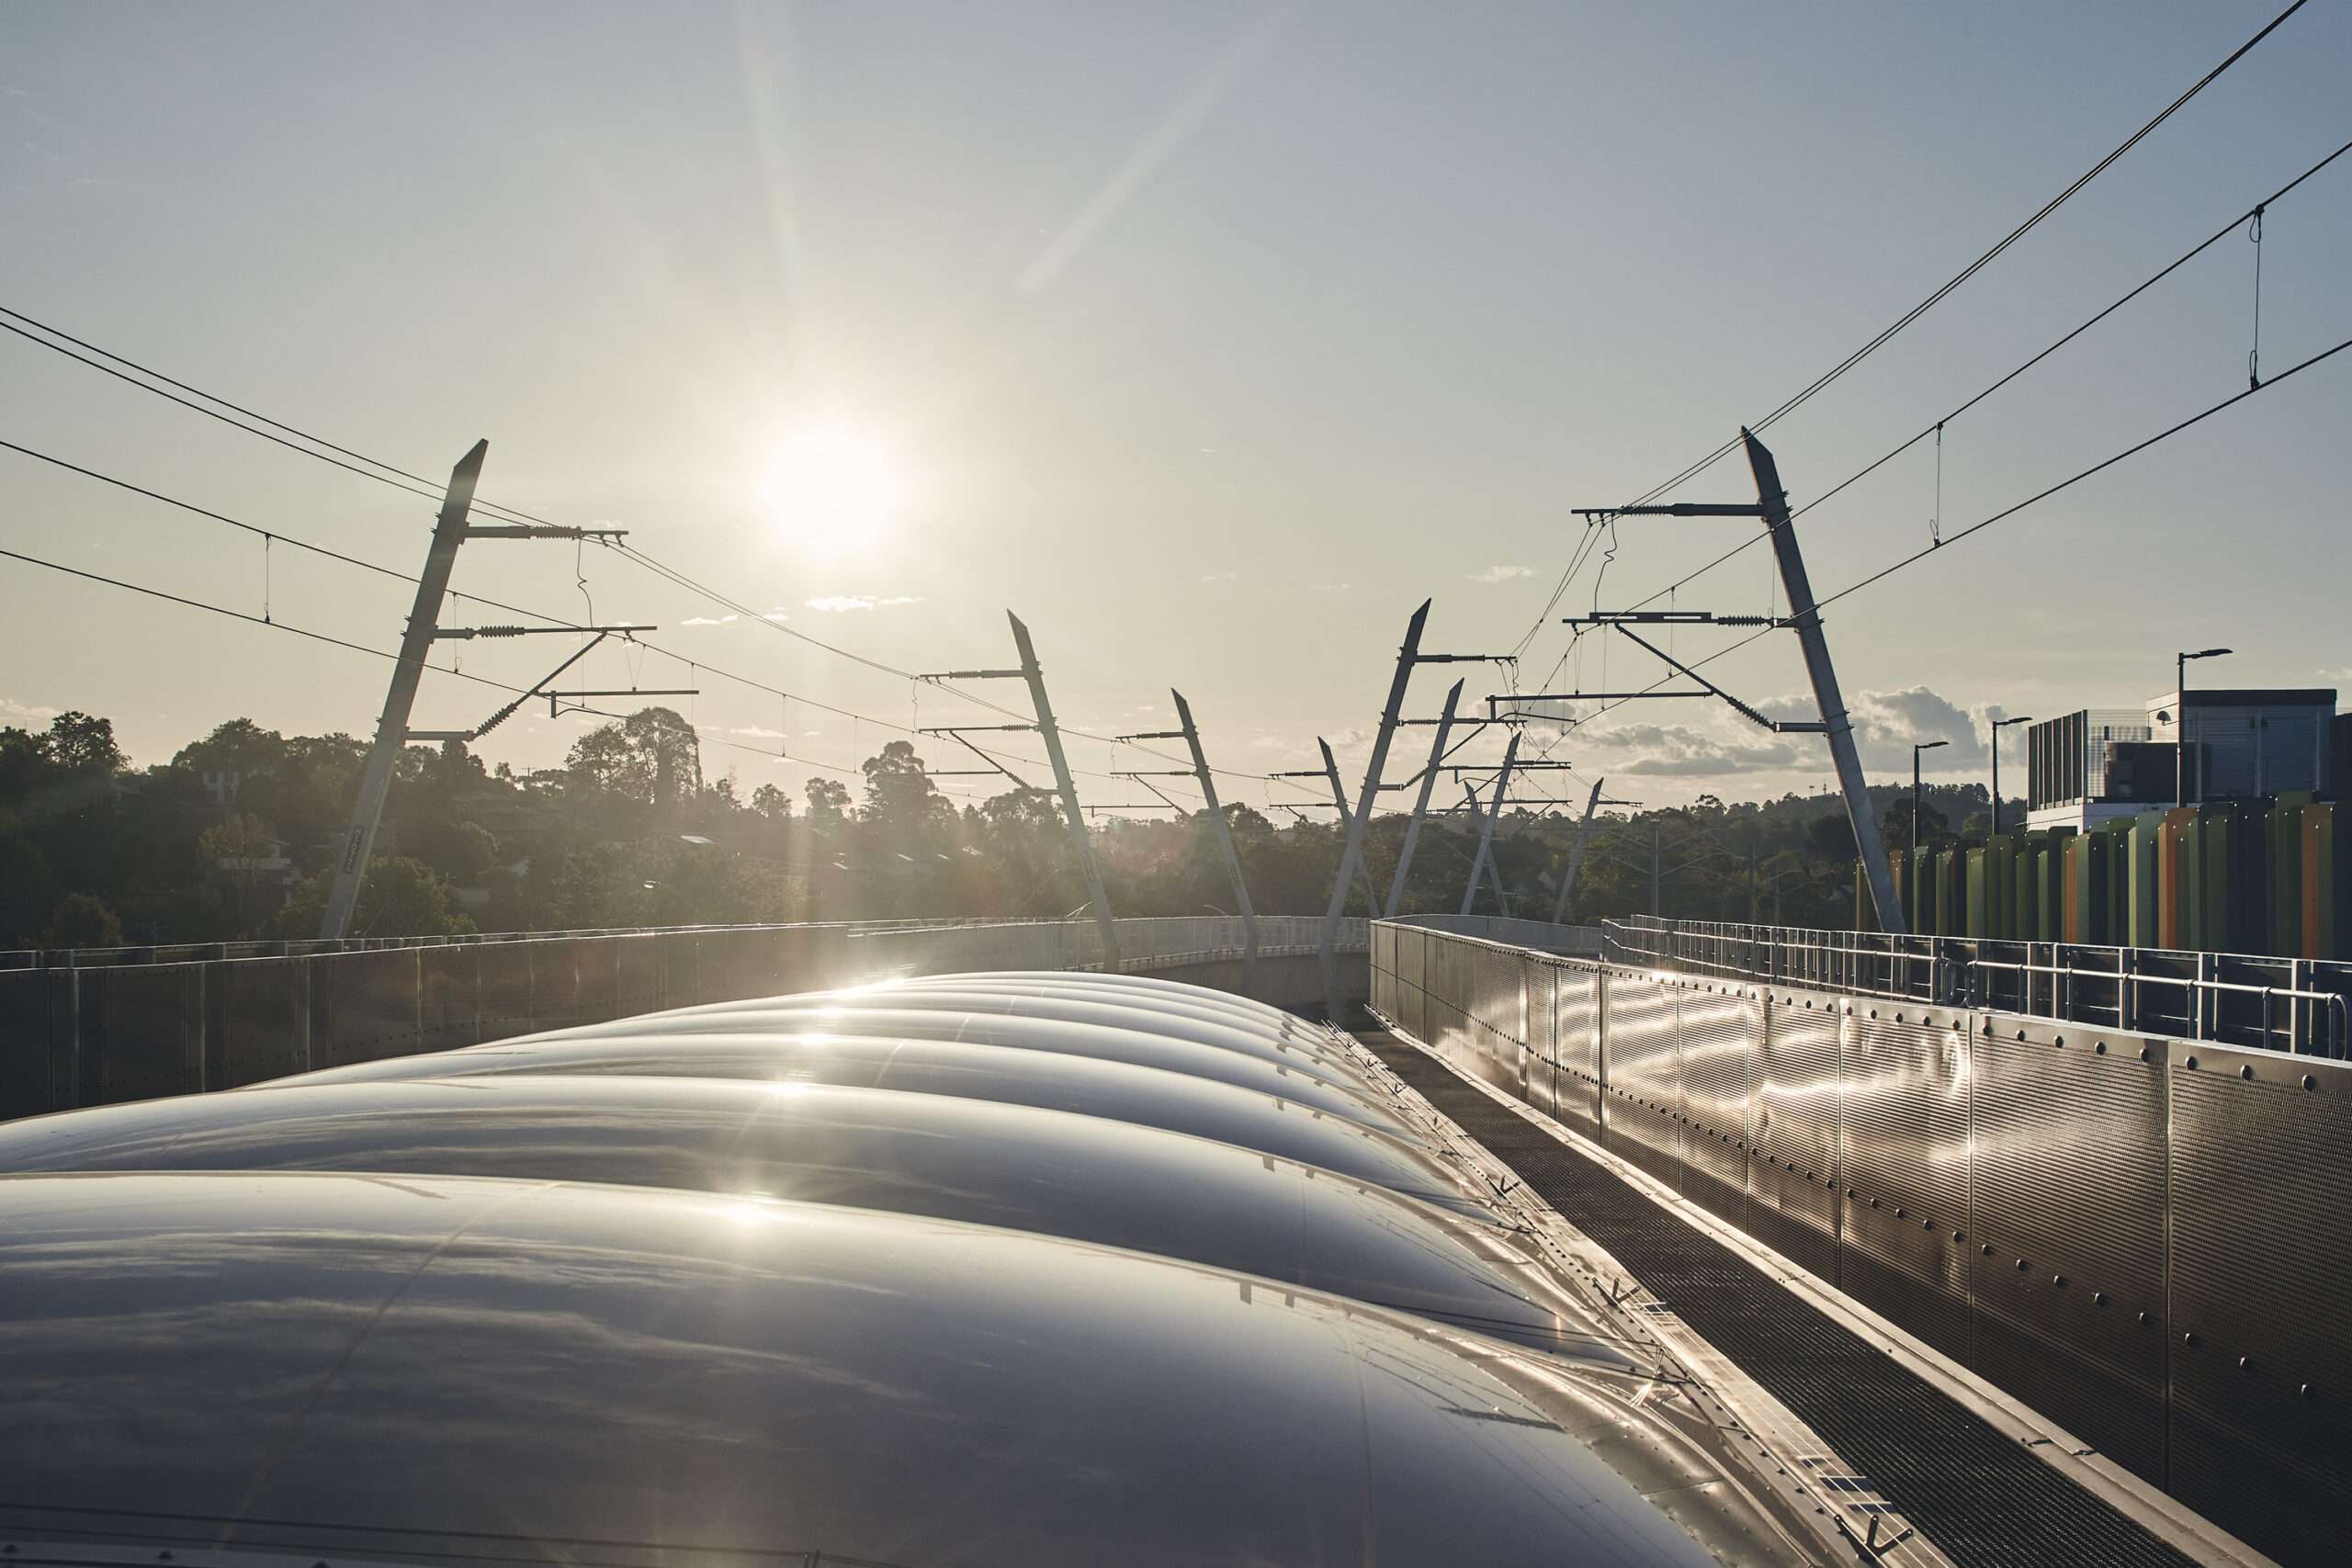
The project was shortlisted for the World Architecture Festival 2024 in the Transport category.
The result is an ETFE atrium that delivers shelter and daylight with minimal visual and structural impact. It demonstrates how ETFE can be integrated into transport architecture where space, movement and efficiency all play a role.
The project was shortlisted for the World Architecture Festival 2024 in the Transport category.
Visual Journey
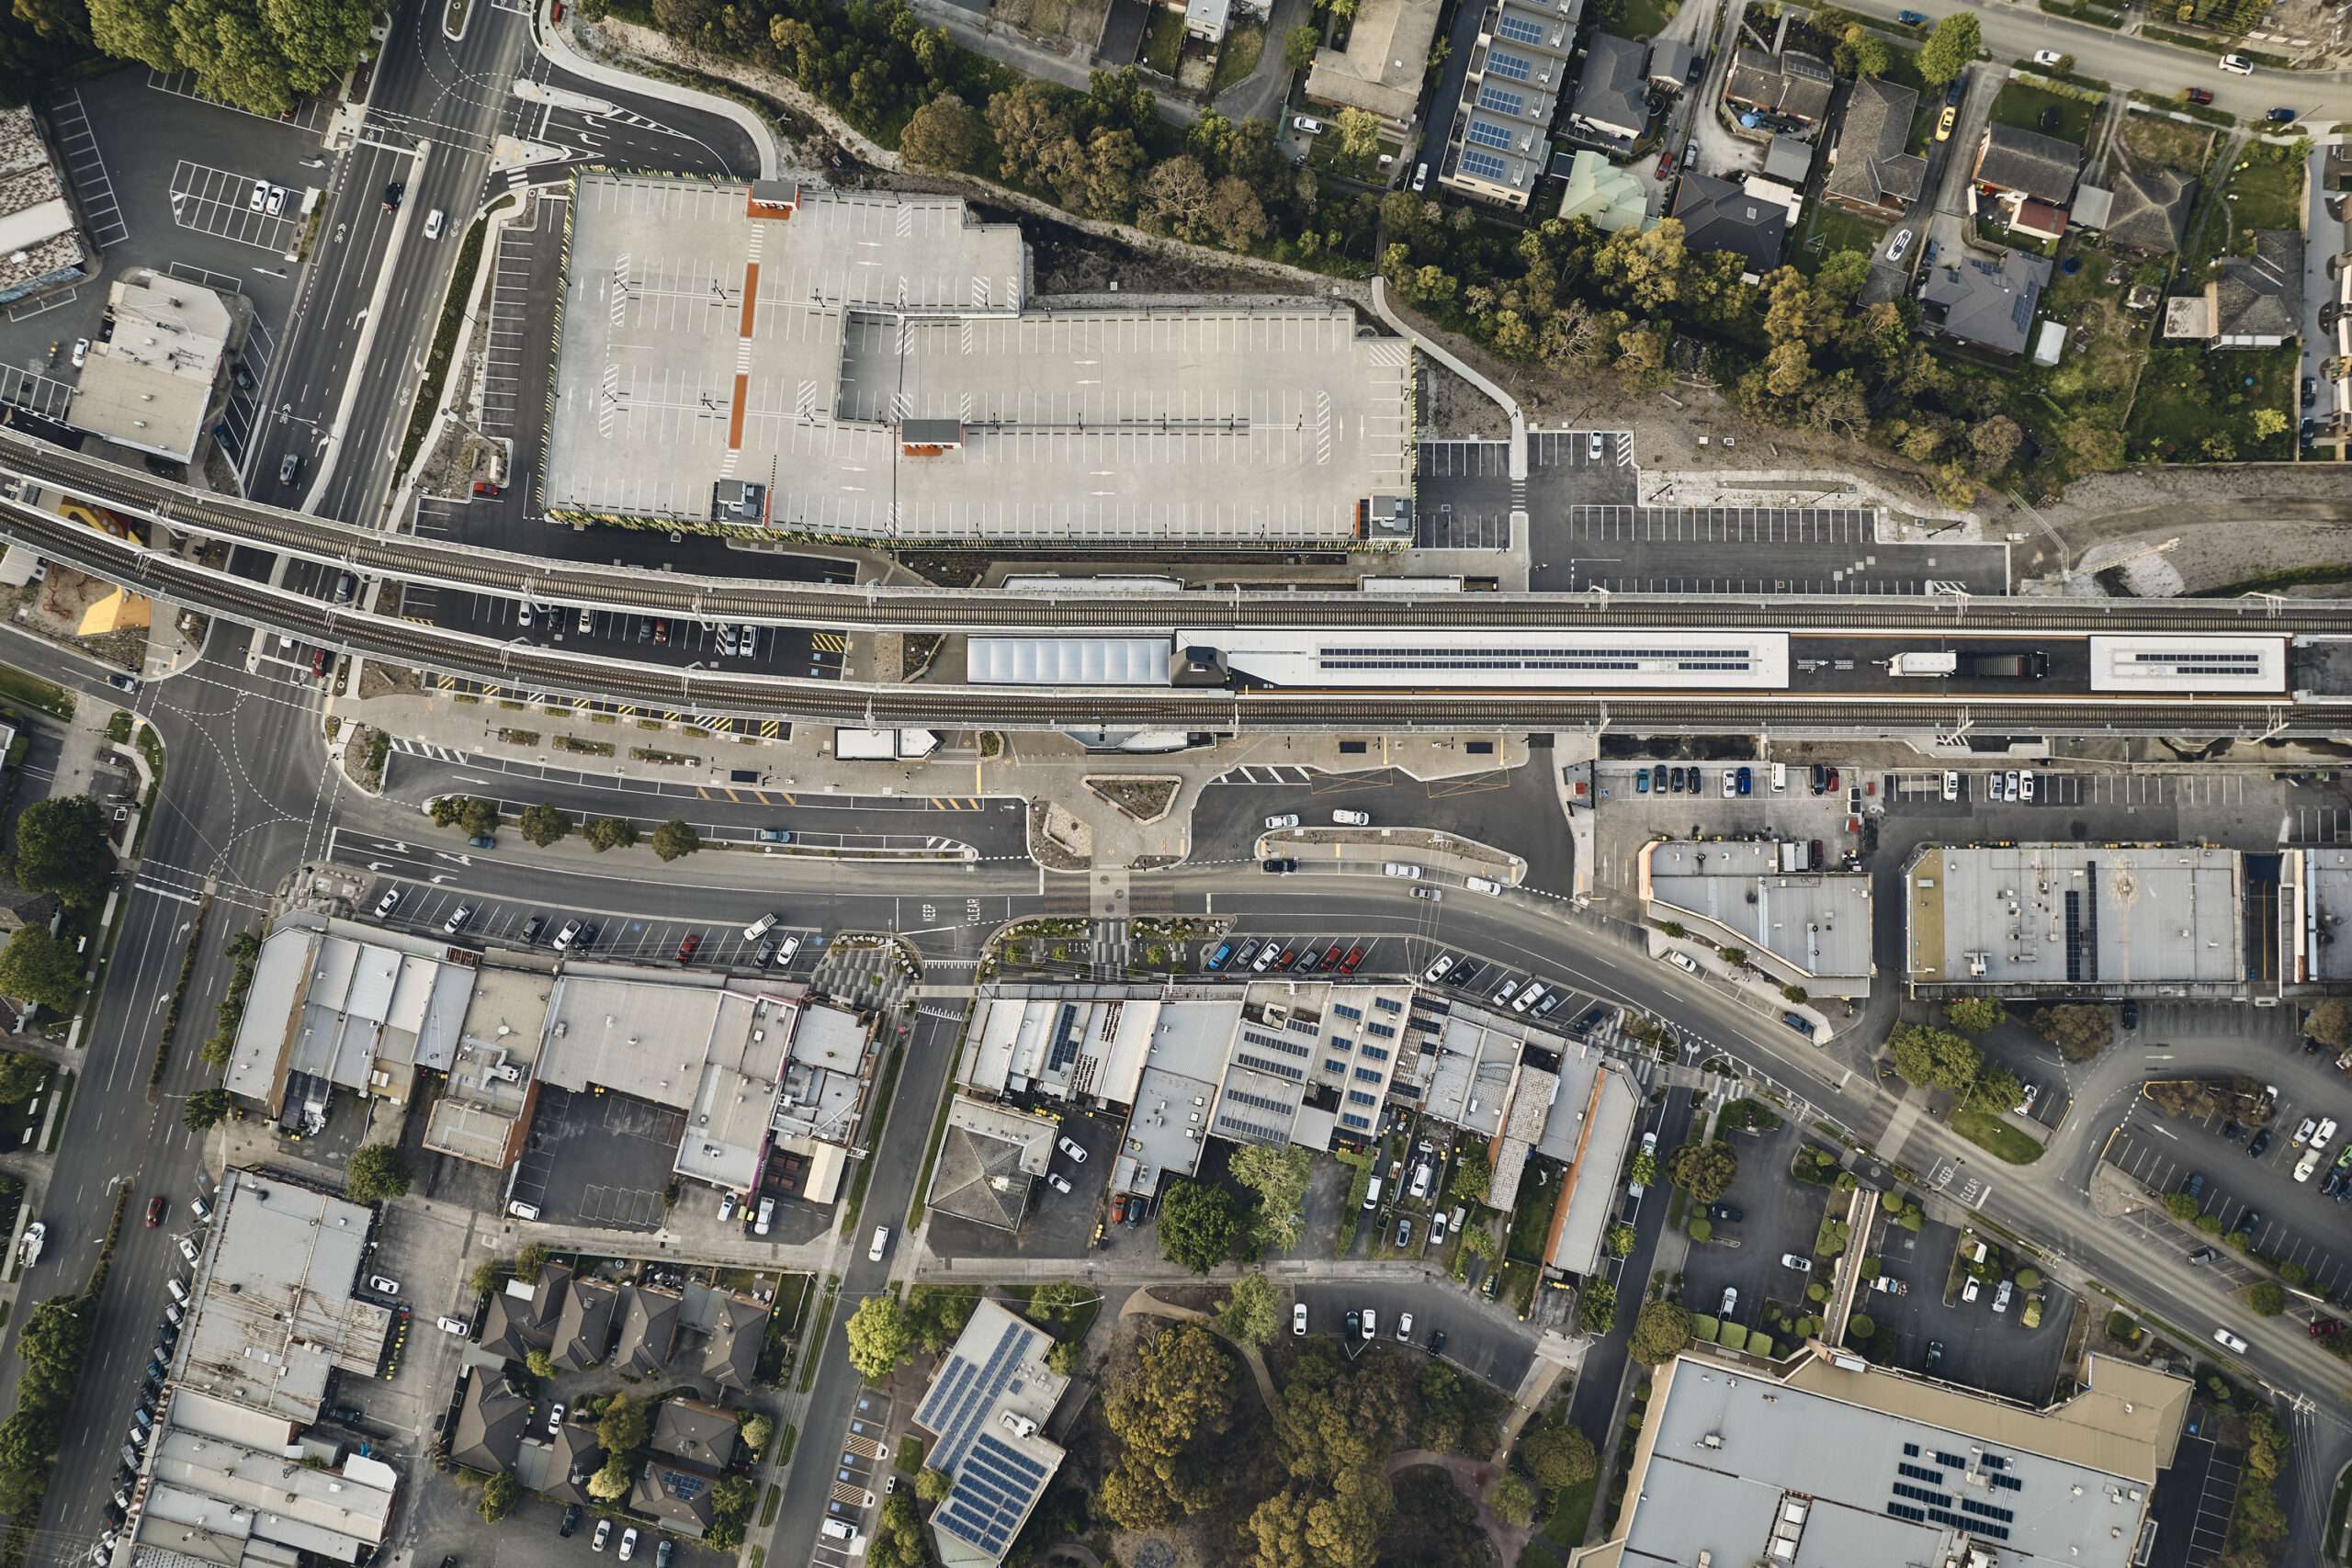
The ETFE system was chosen to keep the roof as light as possible while maintaining stability and transparency.
Click on the pictures to see the full size
Media Copyrights
© Peter Bennettes